
.svg)
Sergio Mannino Studio
Architectural Branding
Architectural Branding


Morning rush, then the quiet of an afternoon alone, then friends loud over dinner, then an hour when no one should be able to get through. One day moves a person through all of it inside the same walls, and the rooms that hold each moment well are rarely the same rooms.
Design at Sergio Mannino Studio begins there, with the way a particular life unfolds across a day and across years. Every household develops its own routines, rituals, habits, collections, and way of being together. Architecture gives those things form. It shapes where people gather, where they retreat, how they move through the day, and how they encounter one another.
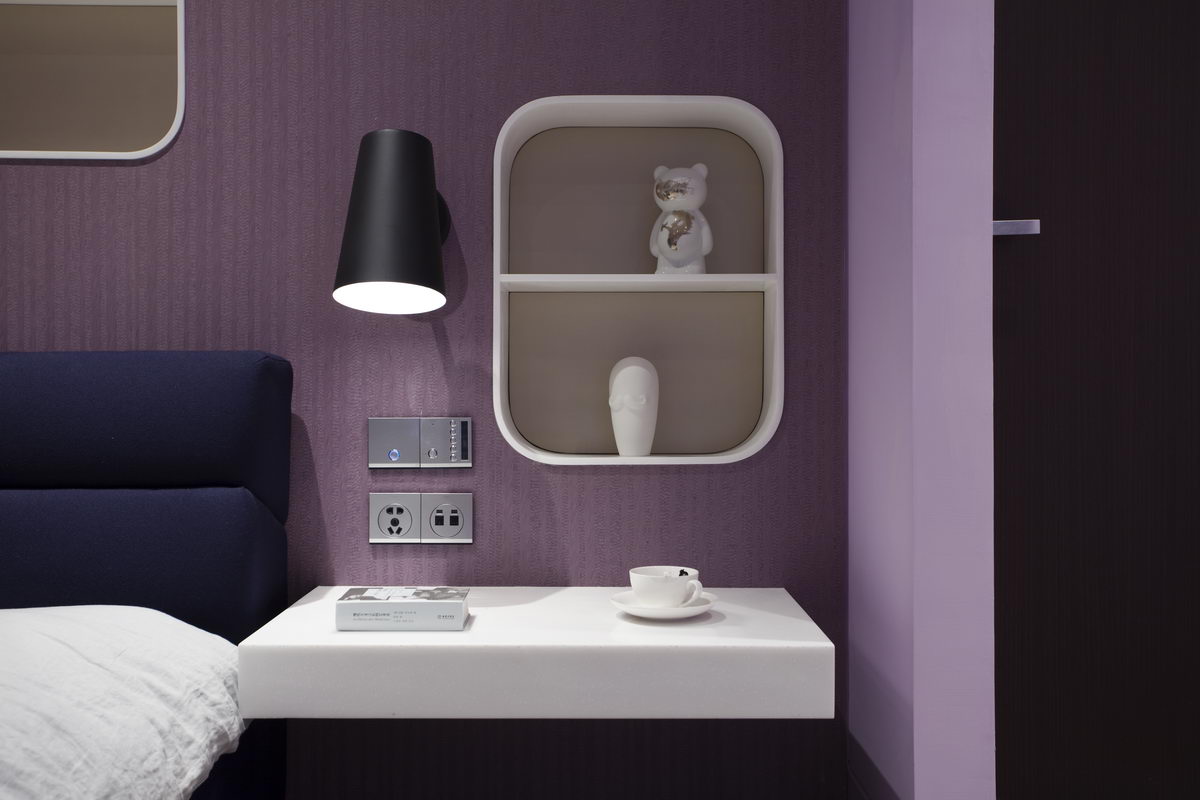
Rooms influence mood, behavior, and memory. The proportion of a room affects how people relate to one another. A window changes the experience of a morning. Materials, colors, furniture, rugs, and objects become part of a larger conversation about how a home should feel and what it should express. Beauty belongs here too, in the rooms people use every day, in ordinary routines, and in the objects kept within reach. When a project calls for something that does not exist, the studio designs it, from custom furniture to architectural details.
Every home carries a character of its own. Precise geometry may sit beside an unexpected object. A restrained palette may turn on a single saturated color. References drawn from Italian design culture coexist with the realities of contemporary life. Over time, the house acquires a natural connection to the people who live there. Rooms, objects, and routines begin to reinforce one another until the place feels inseparable from the life unfolding inside it.
The studio works best with people who already sense they want something of their own, before they can fully name it. The website shows the work plainly. Those who recognize themselves in it will likely recognize themselves in the result.
Home interior design shapes how a home is lived in. It covers the layout of rooms, the materials and colors within them, the quality of light across a day, and the furniture that makes daily life work. Done well, it gives a home a clear identity and makes everyday routines feel considered.
Every project begins with the people who will live in the home and the way they spend their days. That understanding comes before any reference image or material sample. From there the studio sets the proportions of rooms, chooses materials for how they feel and how they age, and designs furniture when a space needs something that does not yet exist. Italian design heritage runs underneath the work, present in the attention to proportion, craft, and material.
The work spans concept and layout, the palette of colors and materials, lighting, and furniture drawn specifically for the space, through to overseeing construction and the final detail. A project might be a single room or an entire home, and the aim holds at either scale: one coherent character running through the whole place.
A defined point of view applied at any size. Precise, modern geometry that leaves room for color, humor, and the occasional unexpected object. A small apartment design receives the same conviction as a large home. The result is a place built around one particular life rather than a general idea of luxury home design.
An initial conversation establishes the project and whether studio and client are a good match, since alignment of vision matters as much as scope. Space planning and concept development follow, shown through layouts, sketches, and renderings. Material and furniture selection comes next, then execution and project management through construction. Timelines depend on scope, from a few weeks for a single room to a year or more for a full renovation.

